Interior
Whole Home Renovation
Beams and point loads settled before a single wall comes down, so the finished main level reads as one house, not five rooms redecorated.
Chapter 01
Opening a main level is structural work wearing a finish.
A wall removed without understanding what it was carrying is the failure mode behind almost every bad open concept. Beams, headers and point loads get worked out first, on paper, at the design stage, and the trim that eventually hides them is the very last thing decided, not the first.
That order is what lets a main level open up safely instead of just look open in a rendering. The structural plan comes before the finish plan every time, because the finish plan cannot survive contact with a beam nobody accounted for.
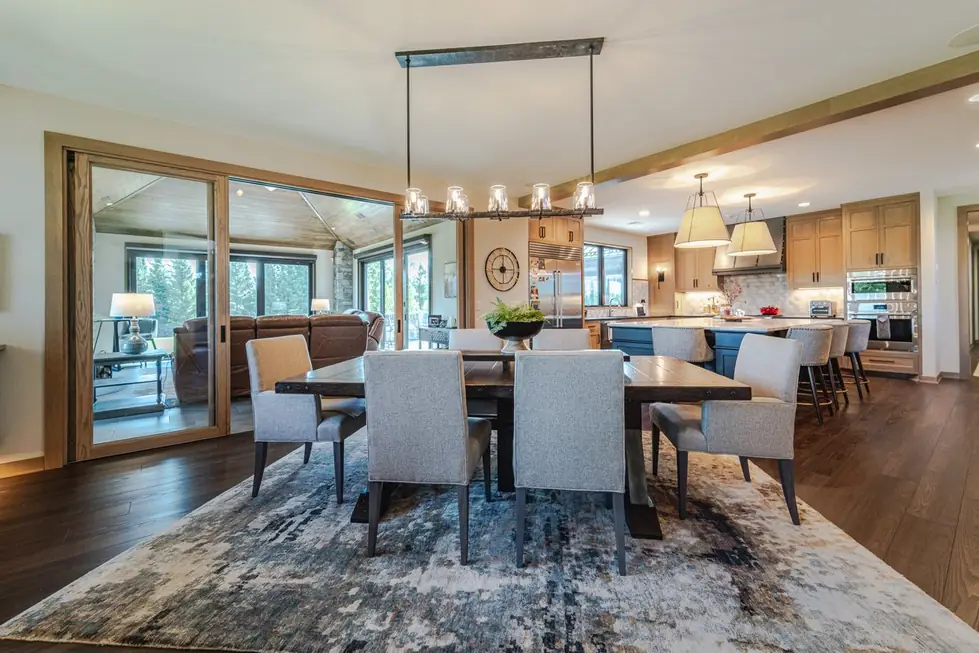
Avid Builders whole home renovation with an open kitchen and dining area, dark hardwood floors and an island, opened into one main level flow
One flow, not five rooms redecorated.
A whole home renovation is not five rooms each getting new paint and cabinetry on their own schedule. Sightlines, floor level changes and one material language carried across the whole floor are what make a house read as one house instead of a hallway connecting several unrelated projects.
That is a layout decision as much as a finish decision, and it gets made once, early, so the kitchen, the dining space and the living room all agree with each other by the time the last coat of paint goes on.
Chapter 03
Sequencing a house you are living in, or are not.
What changes if a family moves out for the project is mostly about pace. What does not change is the sequence that gets a kitchen back into working order as soon as possible when the family is staying put, because a house without a working kitchen for months is a hard way to live through a renovation.
We talk through which situation applies to you at the phone consultation, and the construction schedule gets built around the answer, not around a generic timeline that assumes everyone can just leave.
Exterior facelifts and roofline modifications.
Sometimes the outside of the house has to change along with the inside, a roofline modification to raise a ceiling, or an exterior facelift to match a main level that no longer looks like the same era as its own siding. Those changes get planned together, not as an afterthought once the interior is already finished.
A roofline change moves the rooms underneath it, so it is decided at the same design stage as everything else, with the same attention to what it does to headroom, light and the roof lines of the rest of the house.
Tear-downs and starting again.
There is a point where a remodel stops being the cheaper answer, and we say so honestly when we see it, including on projects where that means we are not the right call for what you actually need. A tear-down is sometimes the more honest answer than stretching an old structure past what it can reasonably give back.
That kind of honesty at the proposal stage is part of why customers come back for a second and third project with us. An estimate that holds, on a scope that was honest from the start, is worth more than a lower number that will not survive construction.
Avid Builders — Twenty years of Twin Cities remodels. Call (952) 513-7375.