Exterior
Additions
Roofline, eaves line and window rhythm carried through from the existing house, so the new room never reads as bolted on.
Chapter 01
Where the old house meets the new one.
An addition that reads as bolted on is the failure mode we design against from the first sketch. Roofline, eaves line and window rhythm from the existing house get carried through into the new one, so the join between old and new disappears rather than announcing itself.
That continuity gets worked out at the design stage, on paper, before a single footing is dug. Getting the roofline and window spacing right on a drawing is a redline. Getting it right after framing is a rebuild.
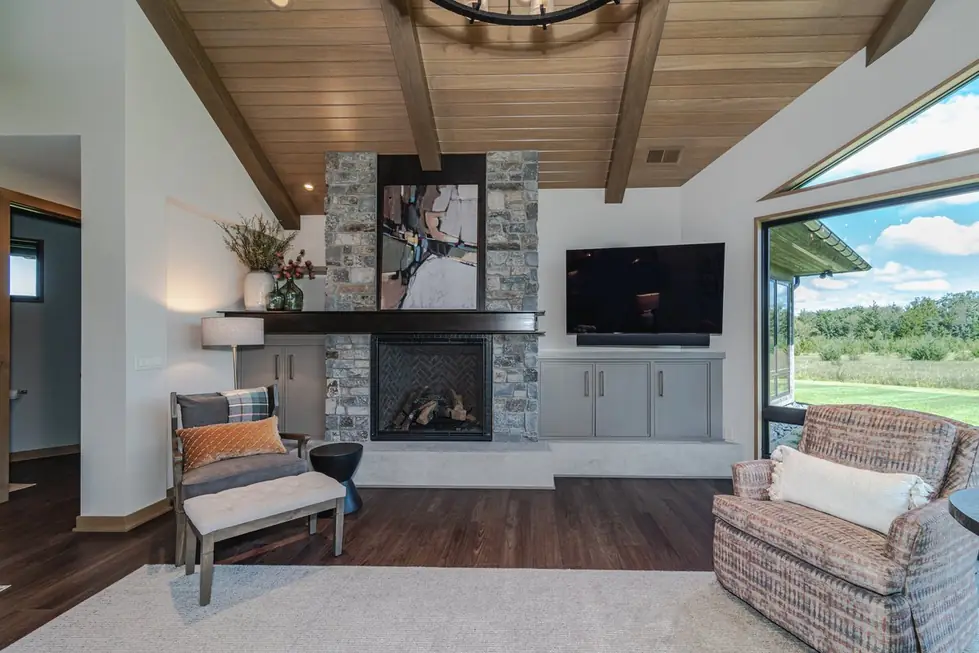
Avid Builders great room addition with a stone fireplace and wood beam ceiling opening straight into the existing house
Footings, frost and a Minnesota winter.
Foundations for an addition have to go below frost depth, the same as the house they are attached to, and which season the ground actually gets opened is a real scheduling decision here, not a footnote. Digging footings in a Minnesota winter is a different job than digging them in September, and the proposal accounts for that up front.
That timing decision gets made during the phone consultation and design stage, alongside everything else, so the construction schedule you agree to is one that actually accounts for the ground you are building on and the season you are building in.
Chapter 03
Sunrooms, three season porches and the heated question.
Whether a new room is heated year round or closed up for the winter changes the glazing, the insulation and the slab underneath it, and that decision has to be made before any of those three get specified. A three season porch and a heated sunroom are two different builds wearing a similar roofline.
We ask the heated question early and design to the answer, rather than building a room that quietly disappoints every January because it was specified for August.
Tying in the services.
A new floor area needs heating capacity, circuits and drainage sized against what the existing house already carries, not treated as a separate system bolted onto the side of it. That sizing is worked out at the design stage, so the proposal holds once the wall between old and new actually comes open.
Finding out mid-project that the existing furnace cannot carry the new square footage is exactly the kind of surprise a proposal is supposed to prevent, and naming it early is how we prevent it.
Garages, decks, porches and patios.
We build the outdoor structures that go up alongside additions, garages, decks, porches and patios, and each one wants something different underneath it, a slab, a footing, or a floating pad depending on what it is carrying and how it sits against the house.
Handled together with the addition itself, these pieces get sequenced into the same schedule and the same proposal instead of becoming a second project layered on top of the first.
Avid Builders — Twenty years of Twin Cities remodels. Call (952) 513-7375.