Interior
Kitchen Remodeling
Layout and storage settled before a single door front gets chosen, so the room that photographs well also cooks well every day.
Chapter 01
The layout is decided before the door fronts.
A kitchen chosen from finishes first is a kitchen that photographs well and cooks badly, and that is the mistake we design around before anything else. We work the layout first, the working triangle between the sink, the range and the refrigerator, the landing space on either side of the range for a hot pan, and where the trash bin and the dishwasher actually stand once their doors are open. Cabinet doors, counters and hardware come after that, not before it.
This is where the design stage earns its place in the process. Layout decisions are still cheap to change on paper and expensive to change once a wall is framed, so they get worked through with you before a single finish is picked, and the final call on all of it stays yours.
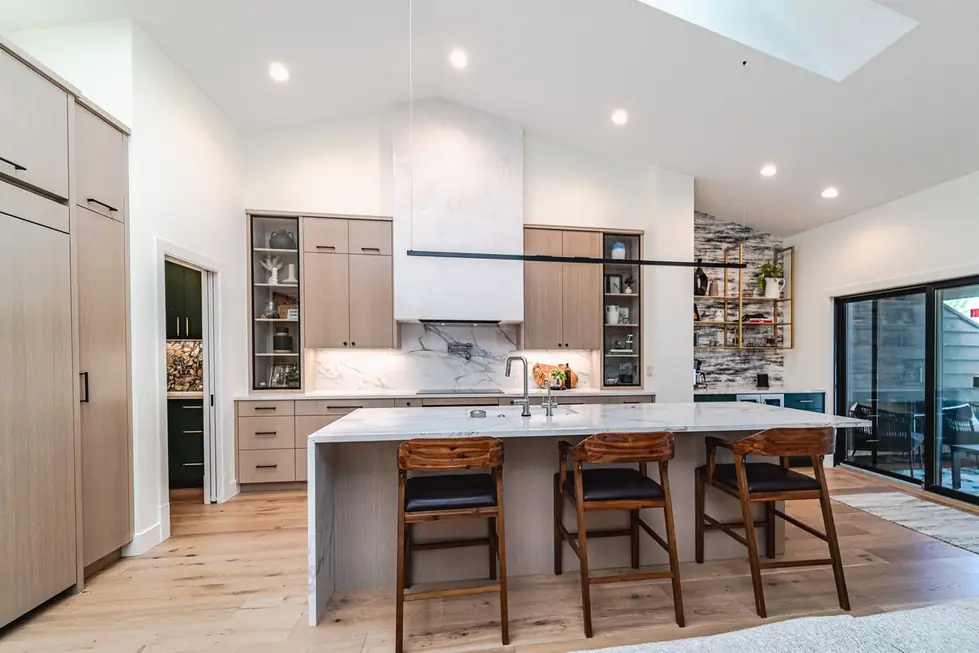
Vaulted Avid Builders kitchen remodel with a marble hood surround, pale cabinetry and wooden stools at the island
Where the storage really goes.
A pantry closet and a bank of tall cabinetry solve the same problem in different ways, and which one fits depends on the room more than on taste. Drawer banks pull more weight than doors on base cabinets, because you can see everything in a drawer without kneeling on the floor. An appliance garage only earns its counter space if it actually gets used, which is worth deciding honestly before it gets built.
An island gets asked to do three jobs at once, seating, prep and storage, and past a certain size it stops doing any of them well. We size it against the kitchen it sits in, not against a showroom floor, so the stools at the island have somewhere to put their feet and the person cooking still has a landing space next to the range.
Chapter 03
The services behind the wall.
Moving a sink or a range a few feet on a drawing can mean rerouting drainage fall, adding venting and running new circuits behind the wall, and that is the part of the job that actually decides the budget, not the counter material. We name it early, in the design stage, rather than finding it once a wall is already open.
That is also why the proposal that follows the design stage tends to hold. A written scope that already accounts for what is moving behind the wall does not need to be renegotiated once the work is underway.
Living in the house while we work.
Most kitchen remodels happen in a house people are still living in, so dust control and a working temporary kitchen matter as much as the finish schedule. We sequence the job to get the water back on as soon as we can, rather than leaving a family without a sink for longer than the work actually requires.
That sequence gets talked through at the same phone consultation stage as everything else, so there are no surprises about what a Tuesday during the job actually looks like.
After the last cabinet.
Doors and drawers settle during the first heating season in a Minnesota house, the way any new joinery does once the air in the room dries out and warms up. A hinge that needs adjusting six months in is normal, not a fault, and it is a phone call rather than a complaint.
Customers who have been through a project with us before know that. It is part of why several have come back for a second or third one rather than treating handover as the last time we talk.
Avid Builders — Twenty years of Twin Cities remodels. Call (952) 513-7375.