Interior
Lower Level Finishing
Moisture, ceiling height and a second way out settled on paper first, so the room under the house works as hard every day as the one above it.
Chapter 01
Moisture first, always.
A finished basement built against a wall that still takes water is the failure mode we design around before anything else gets decided. Grade outside the foundation gets checked before framing starts inside it, the sump and drainage question gets asked and answered, and vapor is handled at the wall before a single stud goes up against it.
That order matters more below grade than anywhere else in the house. A wall that looks dry in July can behave differently in a wet spring, so the moisture plan gets settled at the design stage, on paper, rather than discovered once the framing is already standing.
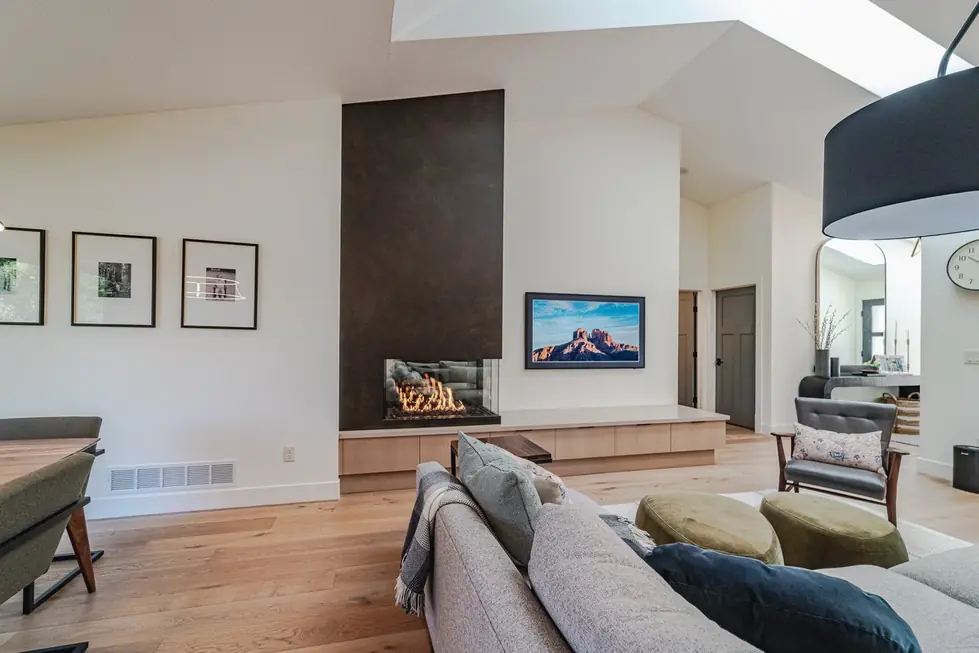
Avid Builders living room with a two-story stone fireplace feature wall, the same finish level and craftsmanship Avid carries into lower-level family rooms and home theaters
Ceiling height, and the things hanging in it.
Ducts, beams and waste lines already running through a lower level decide where the ceiling can stay flat and where it has to step down around them. Those runs get mapped at the design stage, on paper, so the finished ceiling height in each part of the room is a decision you made rather than a surprise the framing handed you.
A bulkhead in the wrong place reads as an afterthought for the life of the room. Working the layout around what is actually hanging overhead, before drywall goes up, is what keeps a lower level from looking like a basement wearing a ceiling instead of a room built to have one.
Chapter 03
Warmth and sound in a below-grade room.
A below-grade room holds heat and sound differently than the floor above it, so insulation at the rim joist and a proper floor build-up get treated as part of the design, not an extra. Minnesota winters mean long stretches indoors, and a lower level that stays warm and quiet earns its keep every one of those months.
Separating a home theater or an office from the room next to it, or from the floor above, is a framing and insulation decision made early, not a curtain hung later. It is easier to build sound separation into a wall once than to chase it after the fact.
Egress and the second way out.
A bedroom below grade needs a real second way out, and that decides where a window well can go before it decides anything about paint or flooring. We work that constraint into the layout at the design stage, so the room you actually want is possible with a legitimate exit built in, not designed around one that was added as an afterthought.
Getting this settled early also protects the proposal. A window well that has to move once framing starts is exactly the kind of change that turns a fixed-scope job into a renegotiation, and it is avoidable.
What the room becomes.
A lower level can become a home theater, a home office, a guest suite, or one open space for the whole family to use, and each of those choices changes what has to run behind the walls before finishes go in. We settle what the room is for during the phone consultation and design stage, so the rough-in matches the room you actually plan to live in.
Customers who have finished a basement with us before know the value of that early conversation. Deciding the room's job before the framing starts is what keeps a lower level from becoming five smaller compromises instead of one room that works.
Avid Builders — Twenty years of Twin Cities remodels. Call (952) 513-7375.